


Description
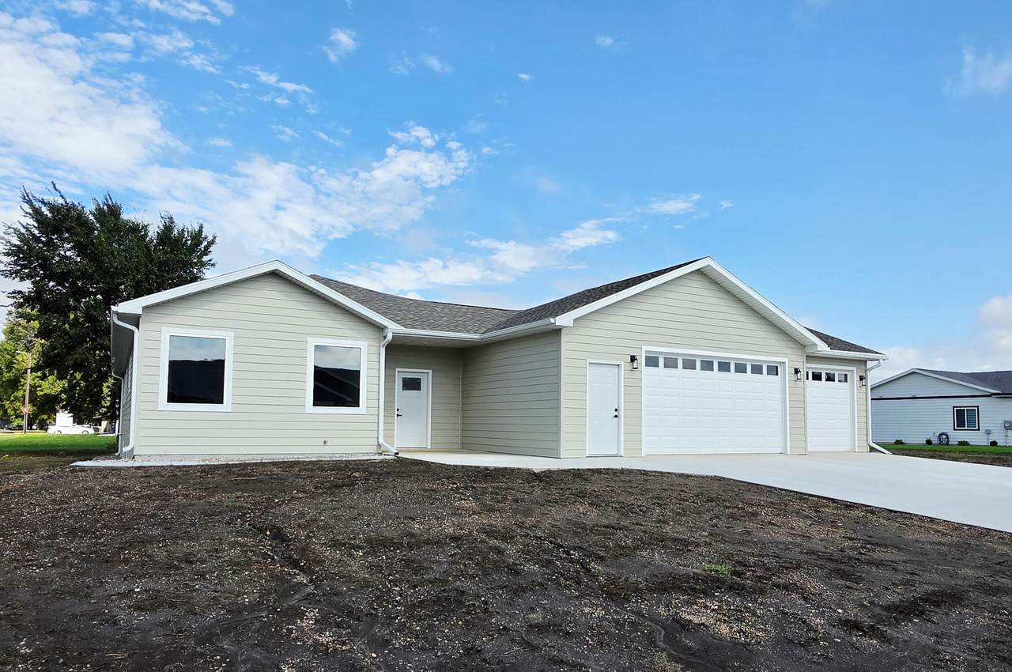
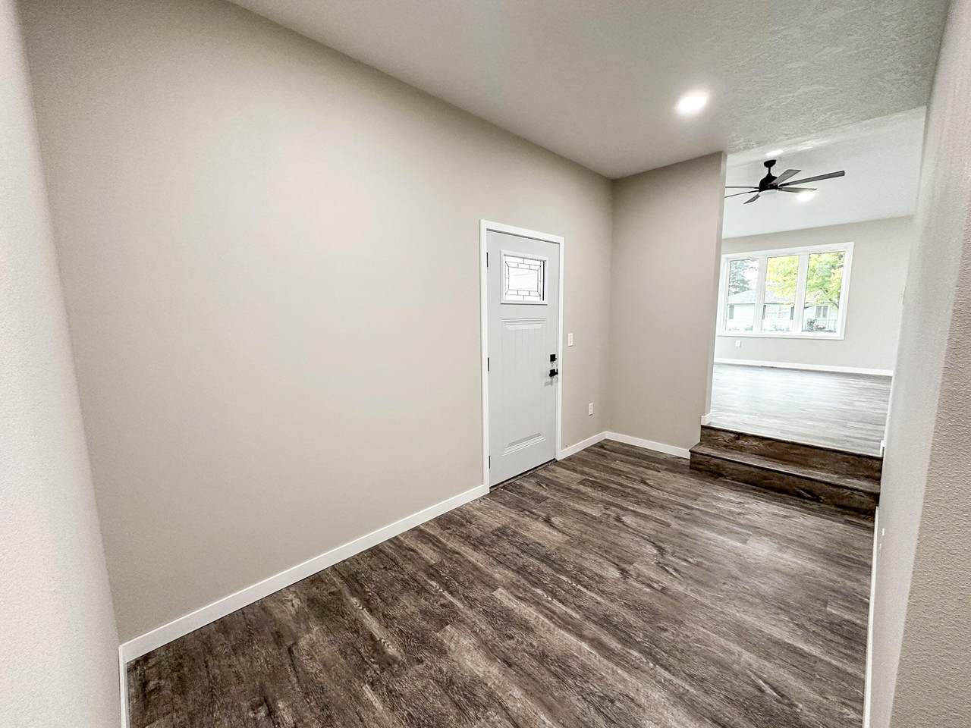
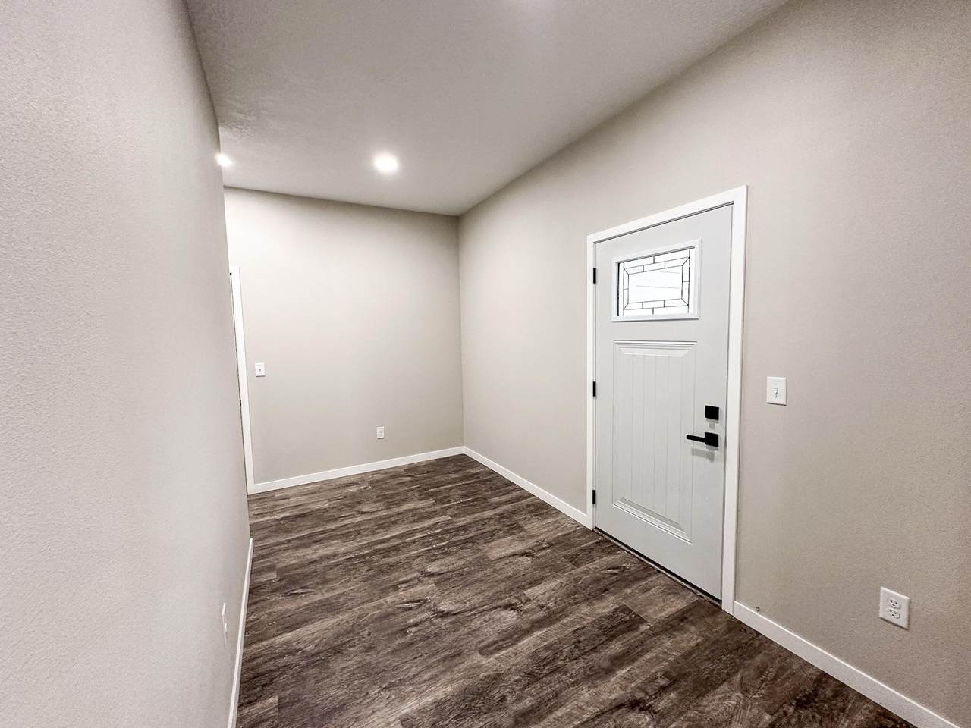
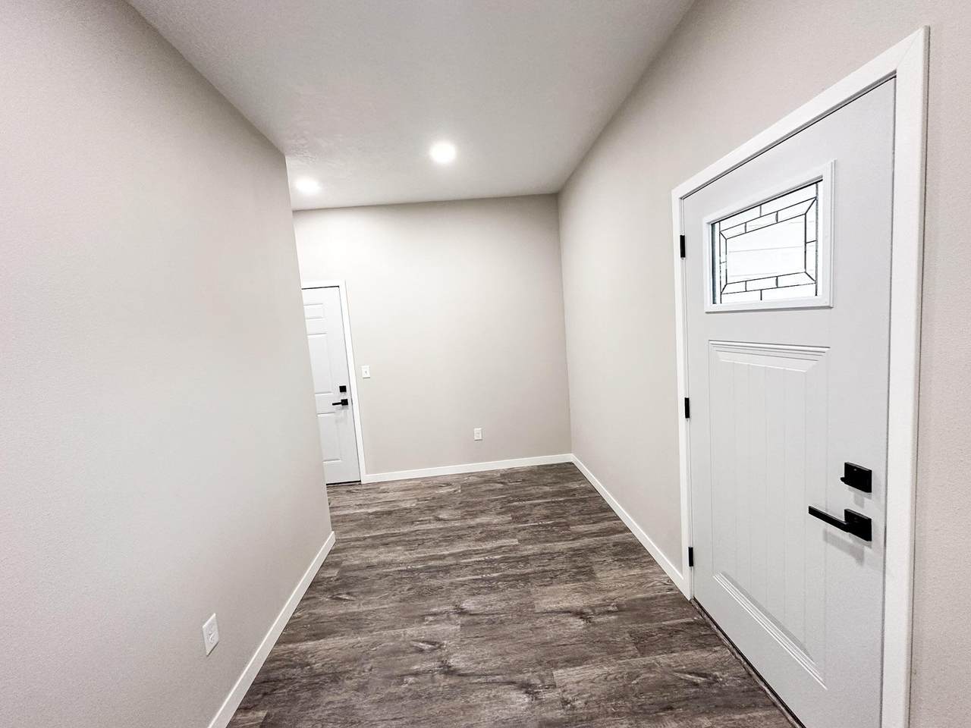
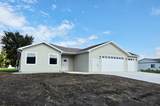
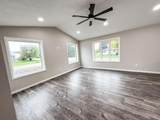
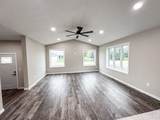
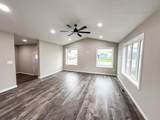
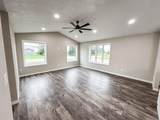
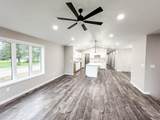
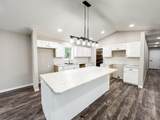
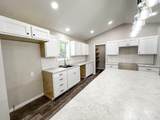
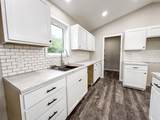
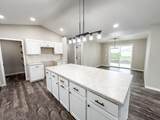
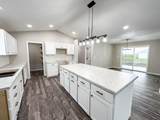
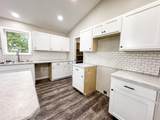
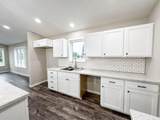
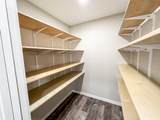
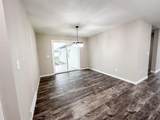
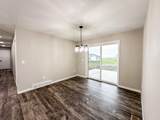
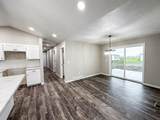
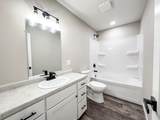
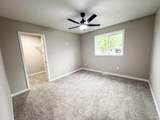
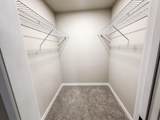
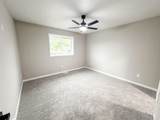
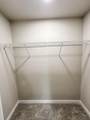
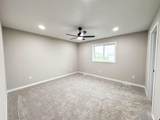
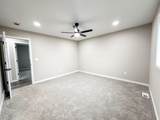
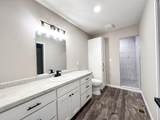
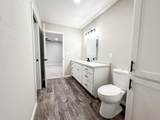
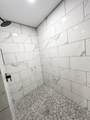
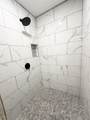
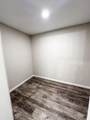
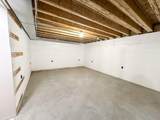
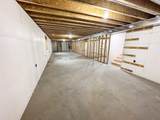
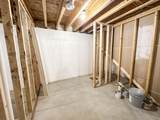
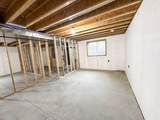
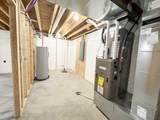
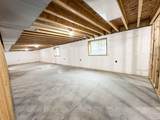
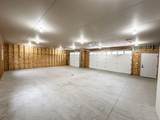
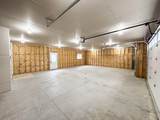
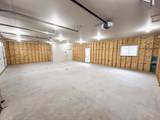
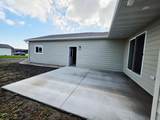
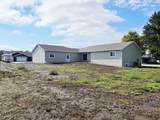
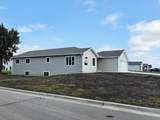
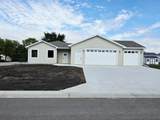
Welcome to this beautiful new construction home situated on a spacious corner lot in a brand-new development in Lake Preston! Thoughtfully designed with both style and functionality in mind, this home offers an inviting open-concept main level filled with natural light! The spacious living room features a vaulted ceiling, creating an elevated and airy feel throughout the main living space. The kitchen is sure to impress with a large center island and generous pantry, providing plenty of workspace and storage. Just off the kitchen, the dining area leads right out to the patio. Three bedrooms are conveniently located on the main level, each offering spacious closets. The primary suite provides a private retreat with a large walk-in closet and an ensuite bathroom complete with a beautiful tile shower. The unfinished basement offers a blank canvas to create the space that fits your needs and lifestyle. With room for two additional bedrooms, a large family room, and another bathroom, there is plenty of potential to add valuable living space in the future. A spacious three-stall attached garage provides comfortable parking for three vehicles while still allowing room for storage and additional workspace. Located in a growing new development in Lake Preston, this home combines modern construction, thoughtful design, abundant natural light, and room to grow. Come see all this home has to offer!
-
3BEDS
-
N/AACRES
-
2BATHS
-
01/2 BATHS
-
1,747SQFT
-
$215$/SQFT
Description
Welcome to this beautiful new construction home situated on a spacious corner lot in a brand-new development in Lake Preston! Thoughtfully designed with both style and functionality in mind, this home offers an inviting open-concept main level filled with natural light! The spacious living room features a vaulted ceiling, creating an elevated and airy feel throughout the main living space. The kitchen is sure to impress with a large center island and generous pantry, providing plenty of workspace and storage. Just off the kitchen, the dining area leads right out to the patio. Three bedrooms are conveniently located on the main level, each offering spacious closets. The primary suite provides a private retreat with a large walk-in closet and an ensuite bathroom complete with a beautiful tile shower. The unfinished basement offers a blank canvas to create the space that fits your needs and lifestyle. With room for two additional bedrooms, a large family room, and another bathroom, there is plenty of potential to add valuable living space in the future. A spacious three-stall attached garage provides comfortable parking for three vehicles while still allowing room for storage and additional workspace. Located in a growing new development in Lake Preston, this home combines modern construction, thoughtful design, abundant natural light, and room to grow. Come see all this home has to offer!
© 2026 East Central Board of Realtors MLS. All rights reserved. IDX information is provided exclusively for consumers' personal, non-commercial use and may not be used for any purpose other than to identify prospective properties consumers may be interested in purchasing. Information is deemed reliable but is not guaranteed accurate by the MLS or Best Choice Real Estate. Data last updated: 2026-10-14T20:35:32.71.