Skip To Content

314 Audra Drive

Aurora, SD 57002
  • $N/A
  • STATUS: Closed
  • ON SITE: 344 Days
  • MLS #: 25-814
Sold
$N/A
SOLD -
  • 2
    BEDS
  • N/A
    ACRES
  • 2
    BATHS
  • 0
    1/2 BATHS
  • 2,282
    SQFT
  • $0
    $/SQFT
Type:
Single-Family Home
Built:
2025
County:
Area:

School Ratings & Info

Listing provided courtesy of Kelan Bludorn of Best Choice Real Estate.

Description

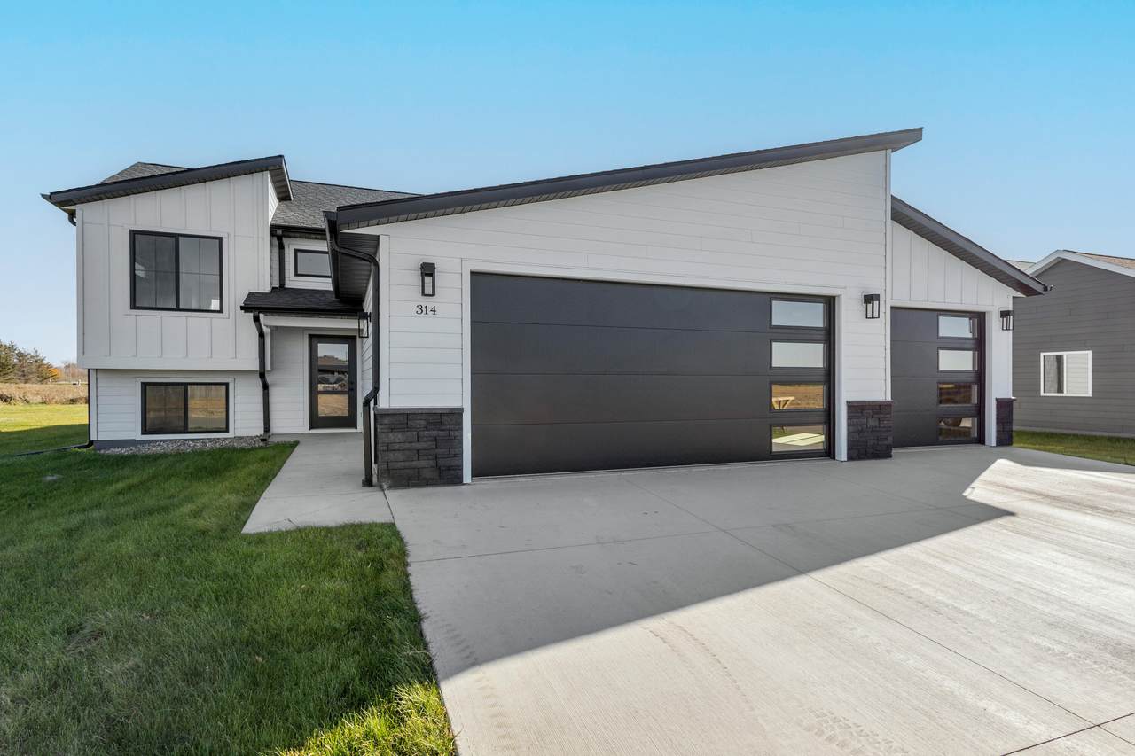
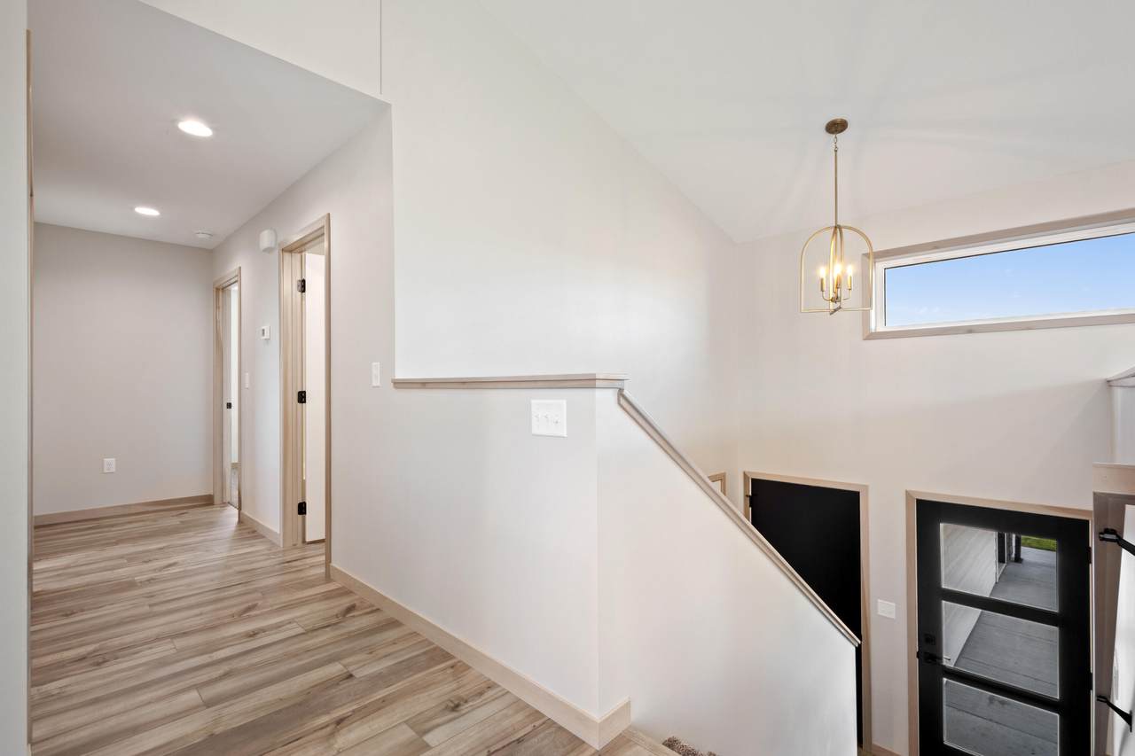
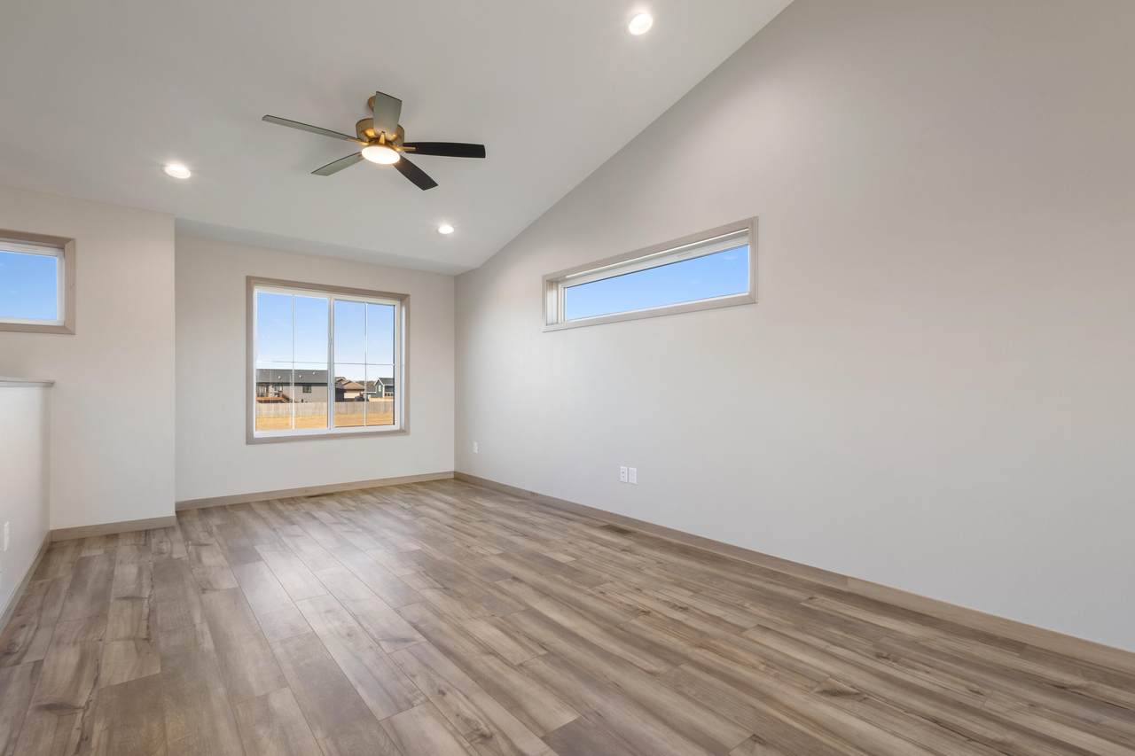
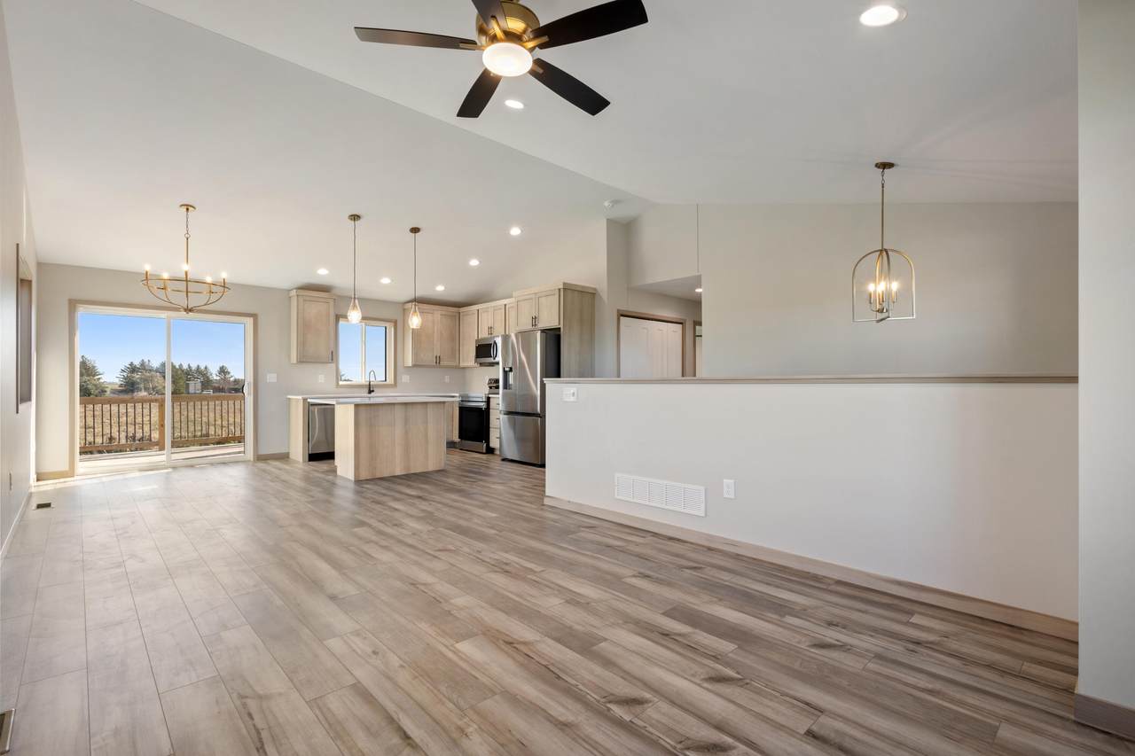
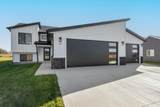
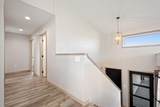
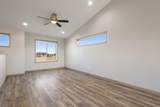
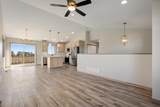
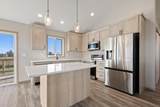
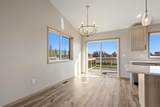
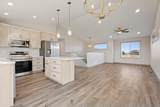
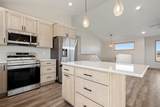
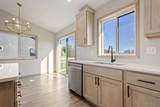
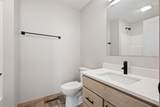
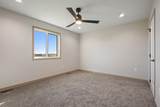
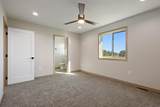
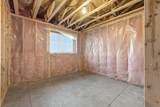
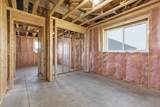
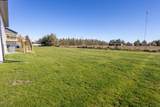
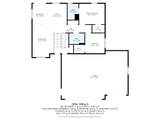
This beautiful new split-level home offers modern design and everyday comfort. It features two spacious bedrooms and two well-appointed bathrooms, creating the perfect layout for easy living. The open-concept main level is bright and inviting, with a stylish kitchen that includes all appliances and flows seamlessly into the living and dining areas. The unfinished basement provides plenty of potential for future expansion—whether you dream of a large family room, extra bedrooms, or a home gym. Outside, you'll find a nice backyard that's ready for outdoor enjoyment. A fresh, move-in-ready home with room to grow! Call today to make it yours!

Monthly Payment Calculator


© 2026 East Central Board of Realtors MLS. All rights reserved. IDX information is provided exclusively for consumers' personal, non-commercial use and may not be used for any purpose other than to identify prospective properties consumers may be interested in purchasing. Information is deemed reliable but is not guaranteed accurate by the MLS or Best Choice Real Estate. Data last updated: 2026-10-14T21:35:34.603.
www.brookingshomes.com/homes/169536012
Print Image

314 Audra Drive Aurora, SD 57002

  • Price: $339,900
  • Status: Closed
  • On Site: 344 Days
  • Updated: 59 min ago
  • MLS #: 25-814
2
Beds
2
Baths
0
½ Baths
N/A
Acres
2,282
SQFT
$0
$/SQFT
2025
Built
County:
Brookings
Area:
Aurora
Property Description
This beautiful new split-level home offers modern design and everyday comfort. It features two spacious bedrooms and two well-appointed bathrooms, creating the perfect layout for easy living. The open-concept main level is bright and inviting, with a stylish kitchen that includes all appliances and flows seamlessly into the living and dining areas. The unfinished basement provides plenty of potential for future expansion—whether you dream of a large family room, extra bedrooms, or a home gym. Outside, you'll find a nice backyard that's ready for outdoor enjoyment. A fresh, move-in-ready home with room to grow! Call today to make it yours!
Exterior Features

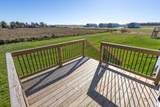
Amenities Deck 10x10 Architectural Style Split Foyer Attached Garage YN Yes Carport YN No

Interior Features

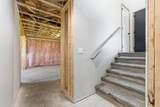
Appliances OvenDisposal Basement Comment Framed and Insulated Basement Finish Unfinished Basement Type Full Heating Forced Air Electric Rooms Total 0 Sq Ft LL 1141 Sq Ft LLFinish 0 Sq Ft ML 1141 Sq Ft UL 0

Property Features

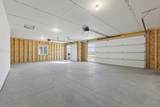
Area none Garage Remarks 35'1 x 23'9 Included11 OvenDisposal Tax Annual Amount 0 Tax Year 2025

Listing information © 2026 East Central Board of Realtors MLS. Provided courtesy of Best Choice Real Estate: 605-692-9200.


© 2026 East Central Board of Realtors MLS. All rights reserved. IDX information is provided exclusively for consumers' personal, non-commercial use and may not be used for any purpose other than to identify prospective properties consumers may be interested in purchasing. Information is deemed reliable but is not guaranteed accurate by the MLS or Best Choice Real Estate. Data last updated: 2026-10-14T21:35:34.603.
 
https://bt-photos.global.ssl.fastly.net/eastcentral/1280_boomver_1_25-814-2.jpg https://bt-photos.global.ssl.fastly.net/eastcentral/1280_boomver_1_25-814-2.jpg https://bt-photos.global.ssl.fastly.net/eastcentral/1280_boomver_1_25-814-2.jpg
Logo
Best Choice Real Estate
611 6th Street
Brookings SD, 57006
Listing provided courtesy of Kelan Bludorn of Best Choice Real Estate.