


Description
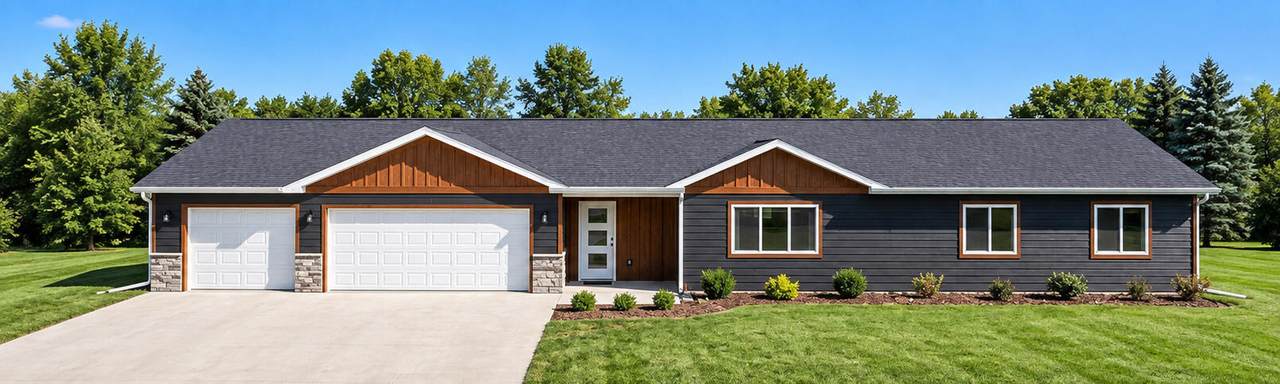
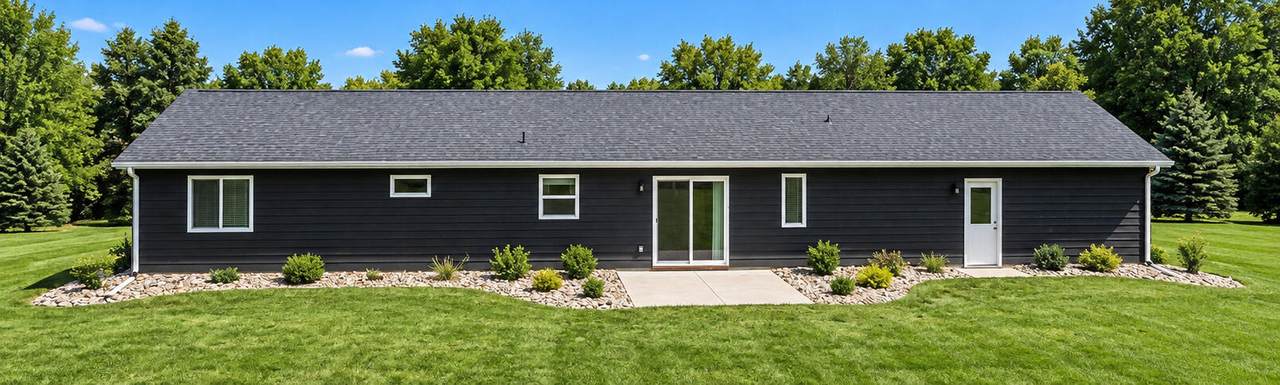
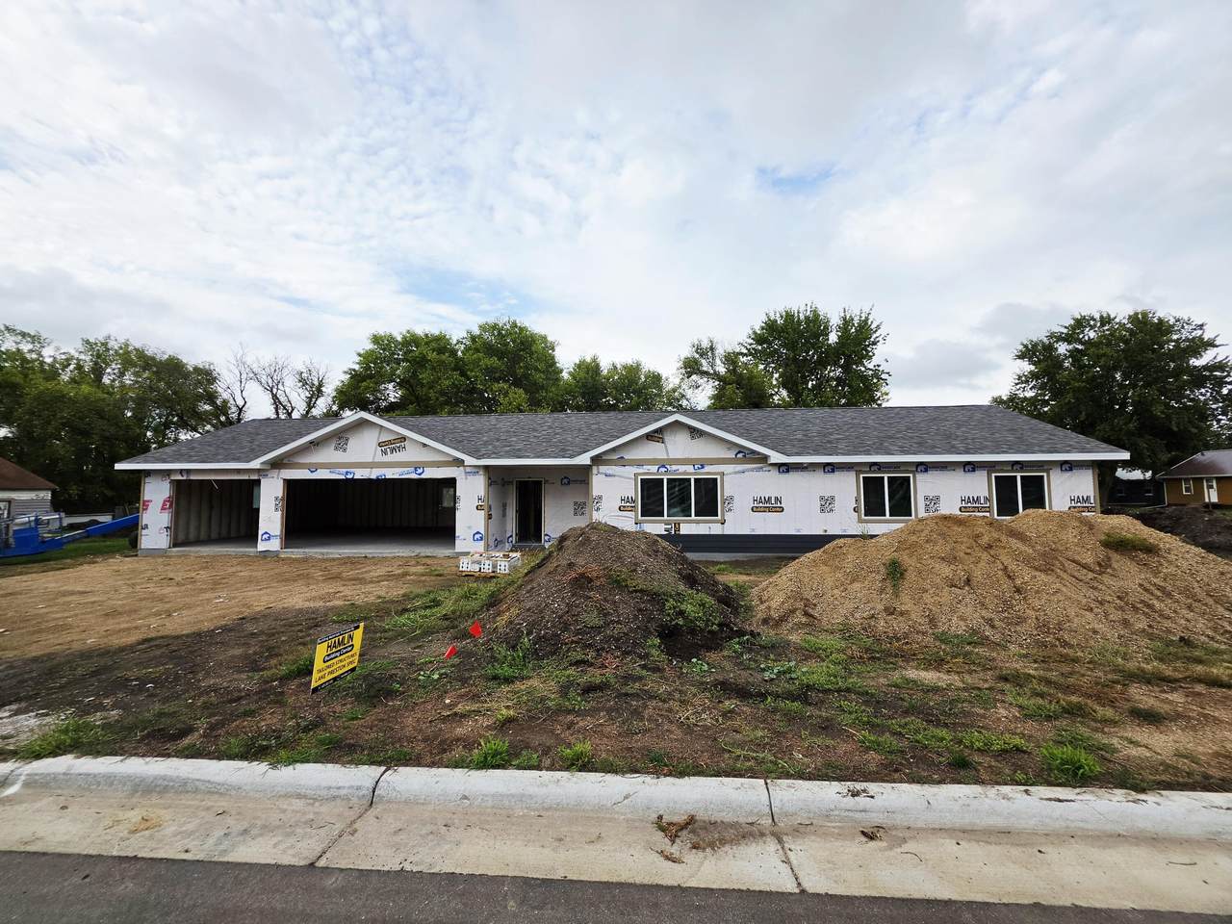
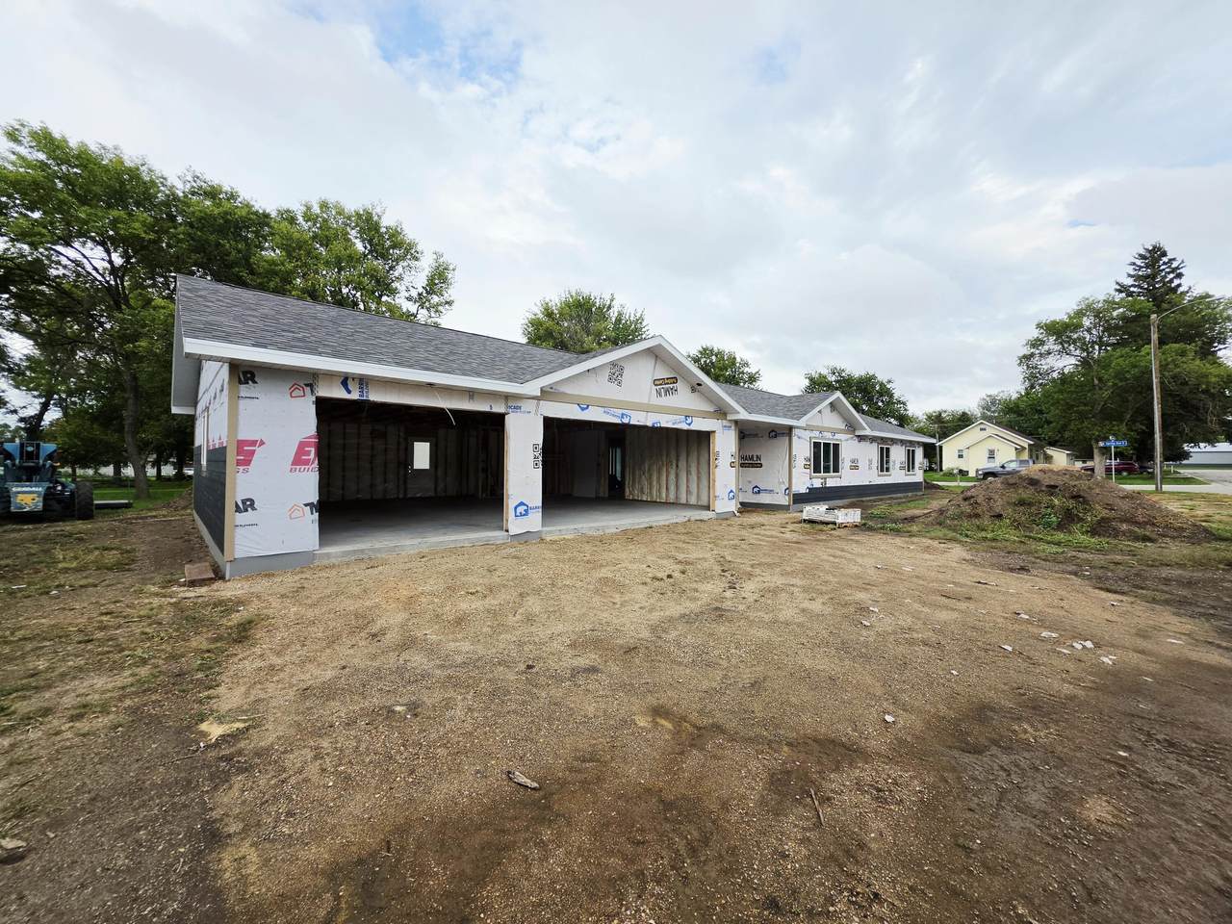
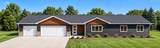
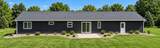
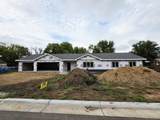
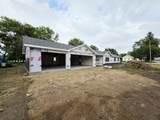
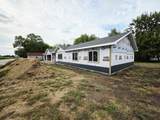
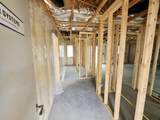
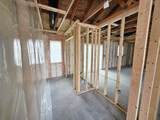
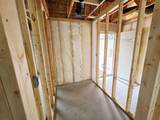
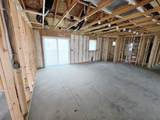
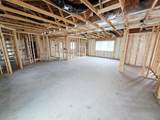
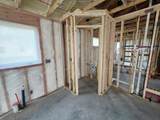
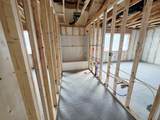
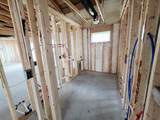
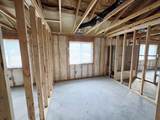
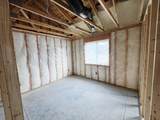
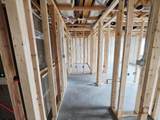
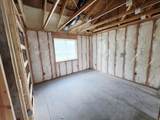
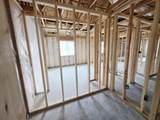
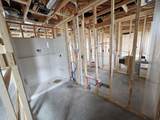
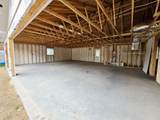
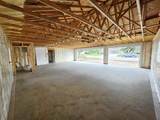
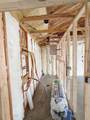
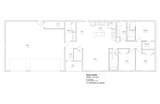
NEW CONSTRUCTION + TRUE ZERO-ENTRY LIVING! Welcome home to this beautifully finished 3-bedroom, 2-bath ranch style home in Lake Preston, thoughtfully designed for comfortable, convenient single-level living with no steps! From the zero-entry design to the seamless transition between the home and the spacious 3-stall attached garage, this home offers easy accessibility without sacrificing style or quality. Step inside nearly 1,600 square feet of well-planned living space featuring an open-concept kitchen, dining and living area perfect for everyday living and entertaining. The kitchen features quartz countertops, while the private primary suite includes its own bath and walk-in closet. Two additional bedrooms and a second full bath provide plenty of flexibility for family, guests or a home office. The floor plan also includes laundry room, pantry, mudroom with boot bench and additional storage--all designed to make daily life easier. Outside will feature a seeded yard with rock landscaping, a full concrete driveway, and a concrete patio out back. The oversized 3-stall garage is insulated and heated with floor drains, making it ideal for South Dakota winters, storage and hobbies. Whether you're looking for your first home, your forever home or the convenience of downsizing without giving up quality or garage space, this thoughtfully designed property offers turn-key, move-in-ready living from day one. *Seller is a licensed real estate agent in the state of SD.
-
3BEDS
-
N/AACRES
-
2BATHS
-
01/2 BATHS
-
1,571SQFT
-
$242$/SQFT
Description
NEW CONSTRUCTION + TRUE ZERO-ENTRY LIVING! Welcome home to this beautifully finished 3-bedroom, 2-bath ranch style home in Lake Preston, thoughtfully designed for comfortable, convenient single-level living with no steps! From the zero-entry design to the seamless transition between the home and the spacious 3-stall attached garage, this home offers easy accessibility without sacrificing style or quality. Step inside nearly 1,600 square feet of well-planned living space featuring an open-concept kitchen, dining and living area perfect for everyday living and entertaining. The kitchen features quartz countertops, while the private primary suite includes its own bath and walk-in closet. Two additional bedrooms and a second full bath provide plenty of flexibility for family, guests or a home office. The floor plan also includes laundry room, pantry, mudroom with boot bench and additional storage--all designed to make daily life easier. Outside will feature a seeded yard with rock landscaping, a full concrete driveway, and a concrete patio out back. The oversized 3-stall garage is insulated and heated with floor drains, making it ideal for South Dakota winters, storage and hobbies. Whether you're looking for your first home, your forever home or the convenience of downsizing without giving up quality or garage space, this thoughtfully designed property offers turn-key, move-in-ready living from day one. *Seller is a licensed real estate agent in the state of SD.
© 2026 East Central Board of Realtors MLS. All rights reserved. IDX information is provided exclusively for consumers' personal, non-commercial use and may not be used for any purpose other than to identify prospective properties consumers may be interested in purchasing. Information is deemed reliable but is not guaranteed accurate by the MLS or Best Choice Real Estate. Data last updated: 2026-10-14T21:35:34.603.