


Description
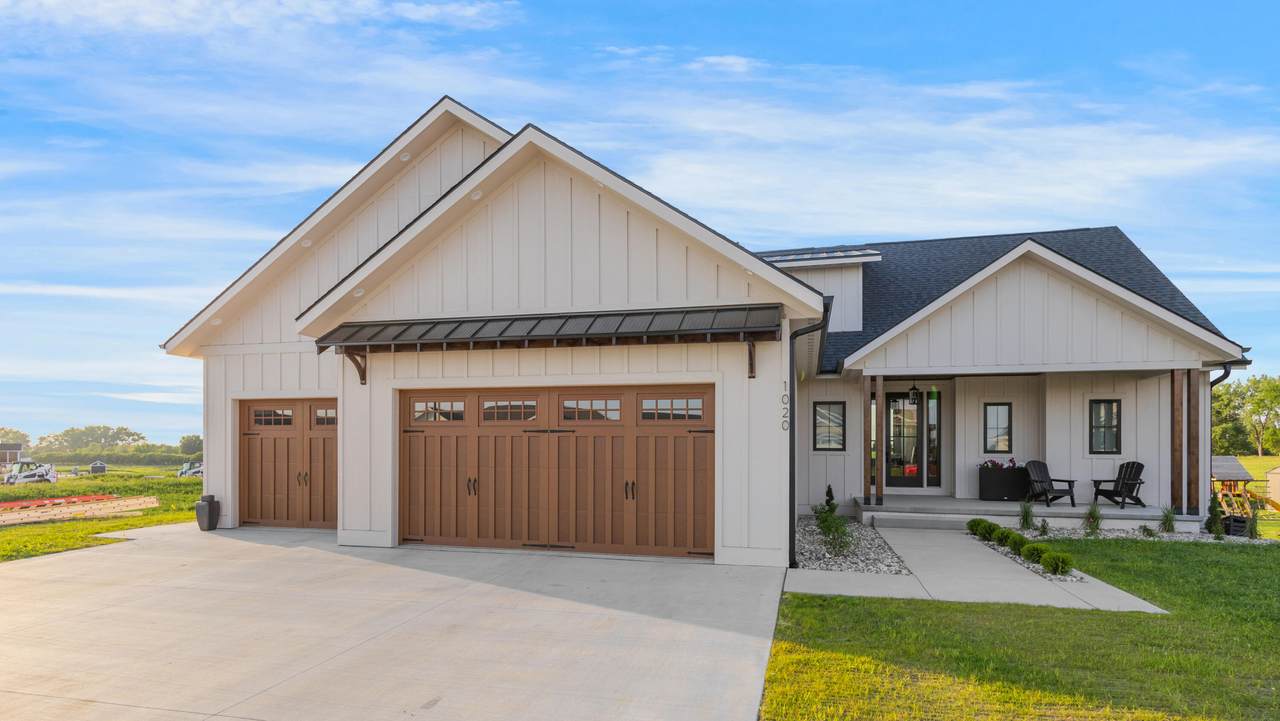
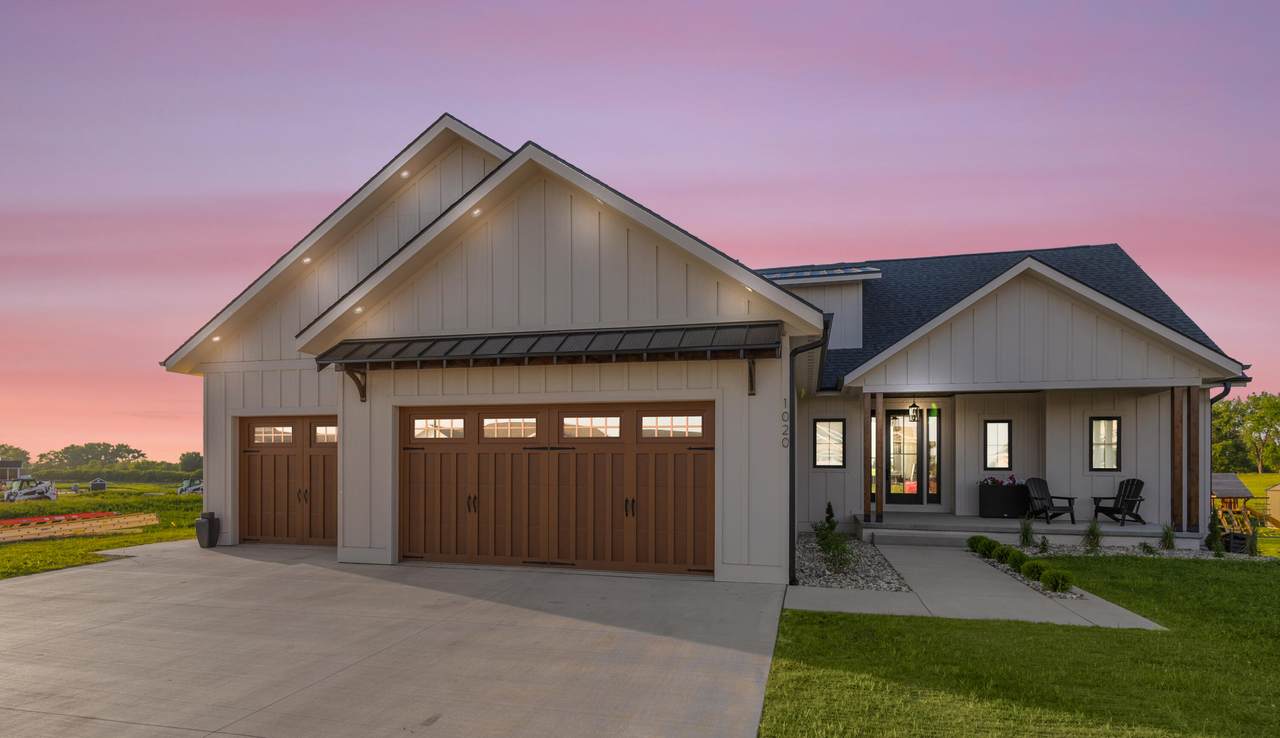
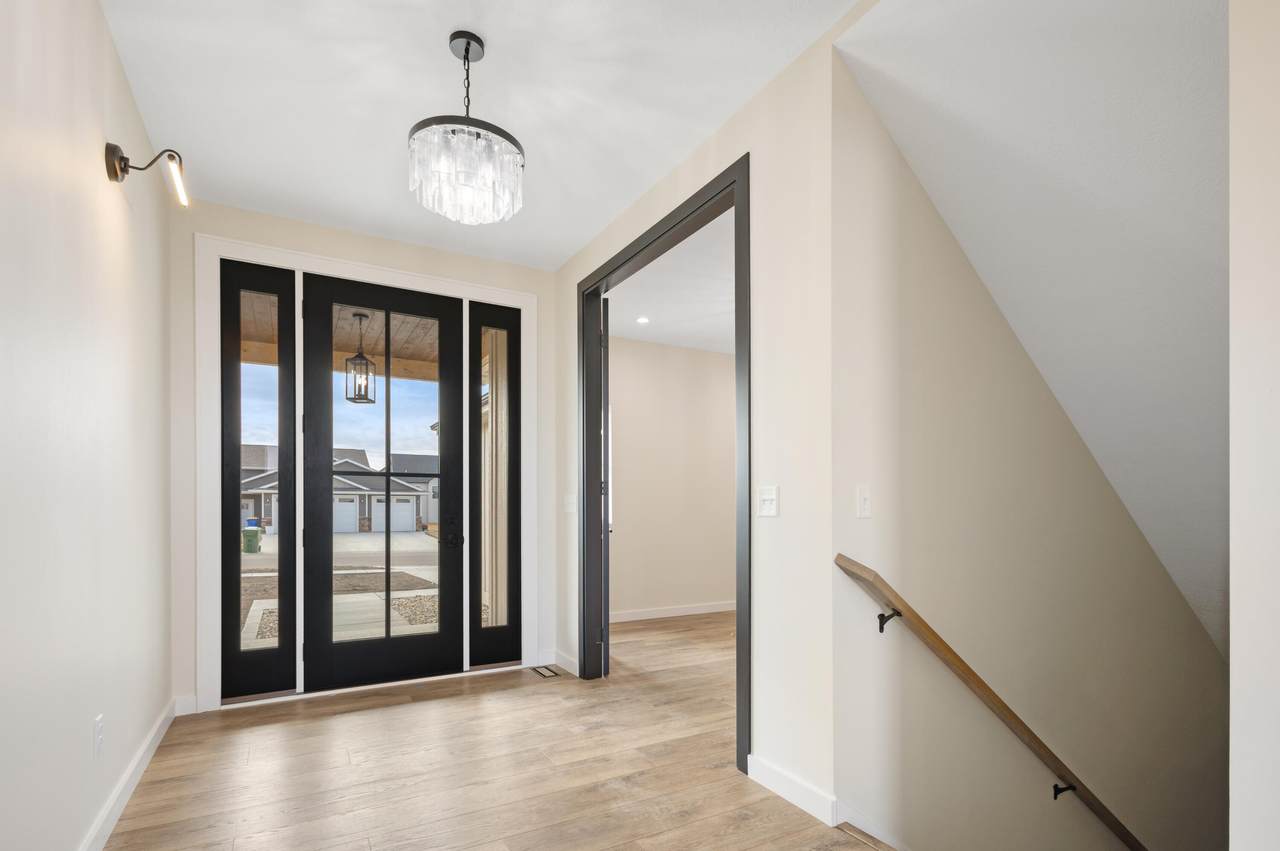
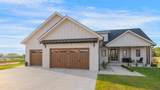
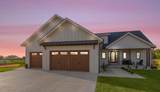
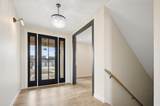
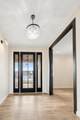
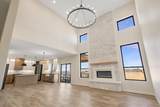
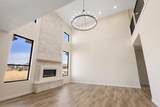
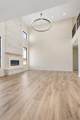
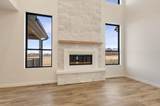
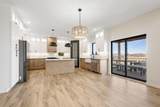
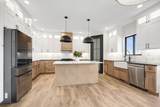
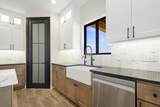
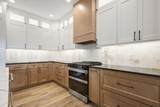
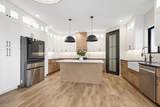
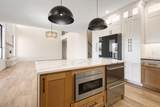
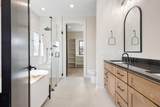
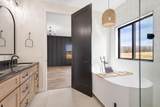
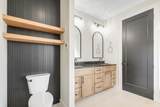
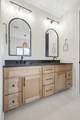
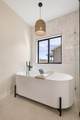
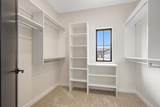
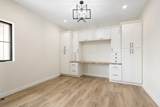
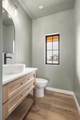
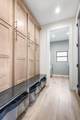
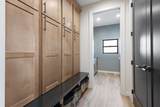
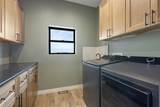
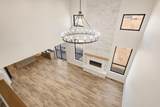
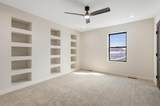
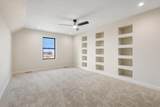
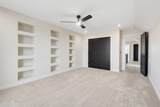
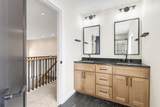
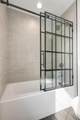
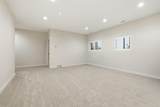
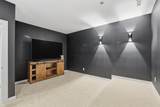
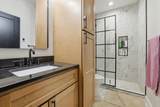
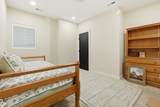
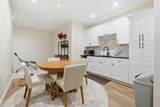
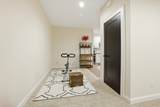
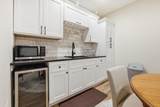
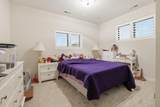
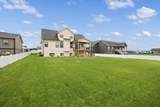
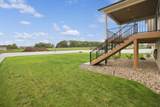
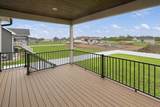
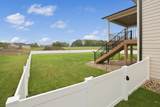
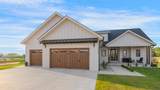
Don't miss this Stunning 5 Bedroom, 4 Bathroom Custom Home with Great Style, Thoughtful Features, and Endless Upgrades! Step into the Main Level Living Room with 19 Ft. Ceilings and a Beautiful Floor-to-Ceiling Stone Fireplace. The Kitchen hosts an abundance of Cabinets with Custom Features, Quartz Tops, Marble Backsplash, Elegant Lighting, and a Walk-in Pantry. Enjoy the Under Cabinet Lighting, Instant Hot Water Faucet for Tea or Hot Cocoa, and the Lighted Upper Cabinets, too! You'll Love the Mudroom with Cubbies and Main Floor Laundry with Sink! The Main Floor Primary Suite is a Haven with a Primary Bath featuring Heated Tile Floors, Free Standing Tub, Tile Shower, and Large Walk-in Closet. The Elegant 1/2 Bath and Home Office with French Doors and Built-ins complete the Main Floor. Up the stairs lies 2 Bedrooms with Built-ins and Spacious Closets, and a Full Bath with Quartz Tops, Tub and Shower with Tile Surround, and a Double Vanity. The Lower Level hosts Bedrooms 4 and 5, Home Theater, Family Room, Wet Bar with Quartz Tops, the 4th Bathroom with Heated Floors, Quartz Tops, and Tile Surround. The Utility Room hosts the 3 Zone HVAC System and Tankless Water Heater for your comfort! The Oversized 3-Stall Garage is Heated with an Epoxy Floor and Floor Drains. The Fenced Yard is Spacious and a great place for personal enjoyment or to entertain guests! You must see this home in person! Schedule your showing today! Features Include: - 8 Foot Interior Doors - Heated Tile Floors in Main Floor and Lower Level Bathrooms - 3 Stall Heated Garage with Epoxy Floor and Storage - Automatic Lights in all Closets (No need to ever turn them off!) - Gas Range with Electric Oven - Instant Hot Water Dispenser in Kitchen - Beverage Fridge in Kitchen - Hands-Free Range Hood with Light - 19 Foot Living Room Ceiling - Floor to Ceiling Stone Fireplace - Laundry Room Sink and Cabinets - Built-in Cubbies in Laundry Room - Rope Lighting in Kitchen Cabinets and Under Cabinets - Marble Kitchen Backsplash - Main Level Office with French Doors - Theater Room in Lower Level - Lower Level Wet Bar with Sink and Beverage Fridge - Night Lighting above Toilets and on Stairwells - 12x16 Covered Trex Deck - Corner Pantry in Kitchen - Drip Irrigation for Landscaping - Underground Sprinkler System - Tankless Water Heater - Water Softener
-
5BEDS
-
0.34ACRES
-
3BATHS
-
11/2 BATHS
-
3,901SQFT
-
$218$/SQFT
School Ratings & Info
Description
Don't miss this Stunning 5 Bedroom, 4 Bathroom Custom Home with Great Style, Thoughtful Features, and Endless Upgrades! Step into the Main Level Living Room with 19 Ft. Ceilings and a Beautiful Floor-to-Ceiling Stone Fireplace. The Kitchen hosts an abundance of Cabinets with Custom Features, Quartz Tops, Marble Backsplash, Elegant Lighting, and a Walk-in Pantry. Enjoy the Under Cabinet Lighting, Instant Hot Water Faucet for Tea or Hot Cocoa, and the Lighted Upper Cabinets, too! You'll Love the Mudroom with Cubbies and Main Floor Laundry with Sink! The Main Floor Primary Suite is a Haven with a Primary Bath featuring Heated Tile Floors, Free Standing Tub, Tile Shower, and Large Walk-in Closet. The Elegant 1/2 Bath and Home Office with French Doors and Built-ins complete the Main Floor. Up the stairs lies 2 Bedrooms with Built-ins and Spacious Closets, and a Full Bath with Quartz Tops, Tub and Shower with Tile Surround, and a Double Vanity. The Lower Level hosts Bedrooms 4 and 5, Home Theater, Family Room, Wet Bar with Quartz Tops, the 4th Bathroom with Heated Floors, Quartz Tops, and Tile Surround. The Utility Room hosts the 3 Zone HVAC System and Tankless Water Heater for your comfort! The Oversized 3-Stall Garage is Heated with an Epoxy Floor and Floor Drains. The Fenced Yard is Spacious and a great place for personal enjoyment or to entertain guests! You must see this home in person! Schedule your showing today! Features Include: - 8 Foot Interior Doors - Heated Tile Floors in Main Floor and Lower Level Bathrooms - 3 Stall Heated Garage with Epoxy Floor and Storage - Automatic Lights in all Closets (No need to ever turn them off!) - Gas Range with Electric Oven - Instant Hot Water Dispenser in Kitchen - Beverage Fridge in Kitchen - Hands-Free Range Hood with Light - 19 Foot Living Room Ceiling - Floor to Ceiling Stone Fireplace - Laundry Room Sink and Cabinets - Built-in Cubbies in Laundry Room - Rope Lighting in Kitchen Cabinets and Under Cabinets - Marble Kitchen Backsplash - Main Level Office with French Doors - Theater Room in Lower Level - Lower Level Wet Bar with Sink and Beverage Fridge - Night Lighting above Toilets and on Stairwells - 12x16 Covered Trex Deck - Corner Pantry in Kitchen - Drip Irrigation for Landscaping - Underground Sprinkler System - Tankless Water Heater - Water Softener
© 2026 East Central Board of Realtors MLS. All rights reserved. IDX information is provided exclusively for consumers' personal, non-commercial use and may not be used for any purpose other than to identify prospective properties consumers may be interested in purchasing. Information is deemed reliable but is not guaranteed accurate by the MLS or Best Choice Real Estate. Data last updated: 2026-10-14T21:35:34.603.